Kybele Hall
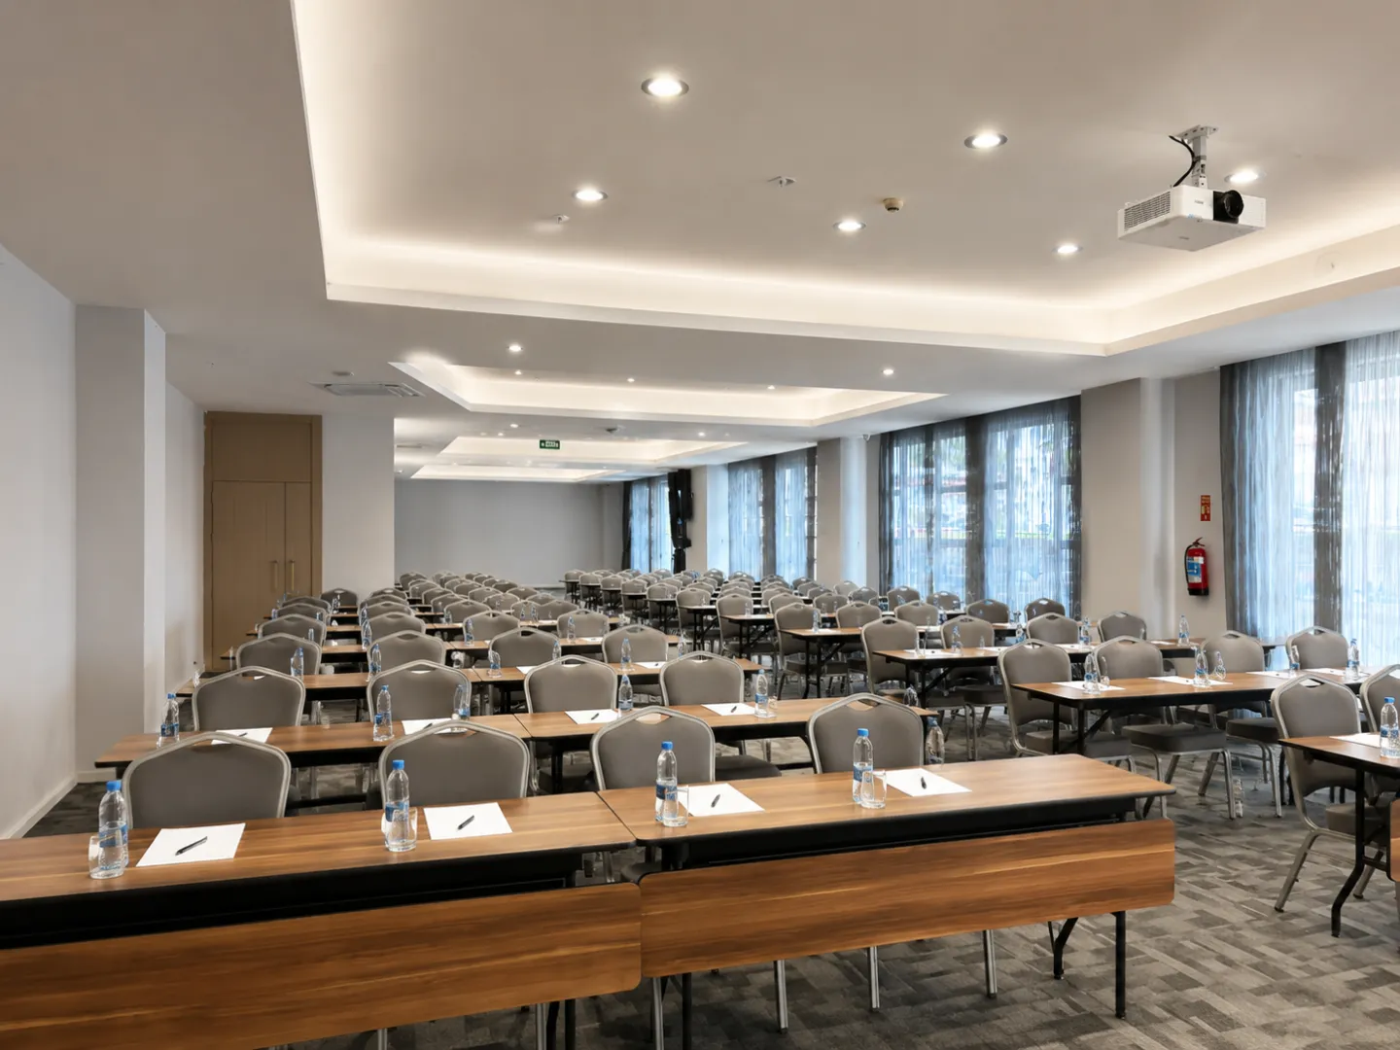
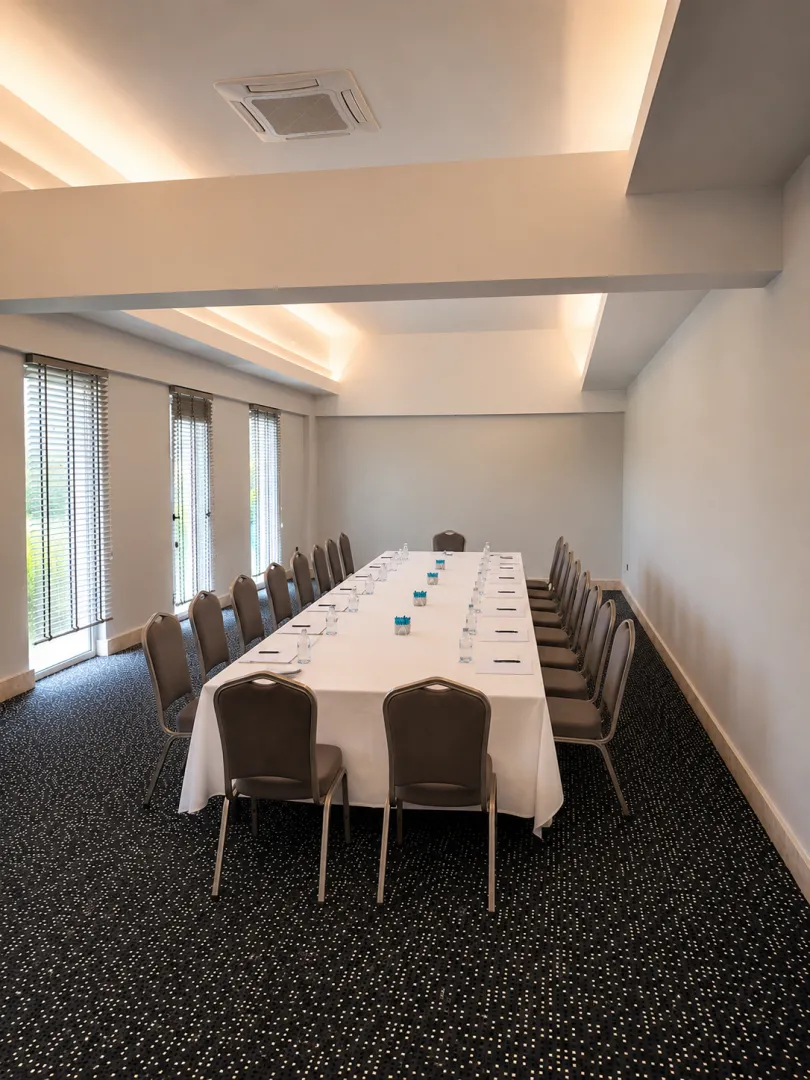
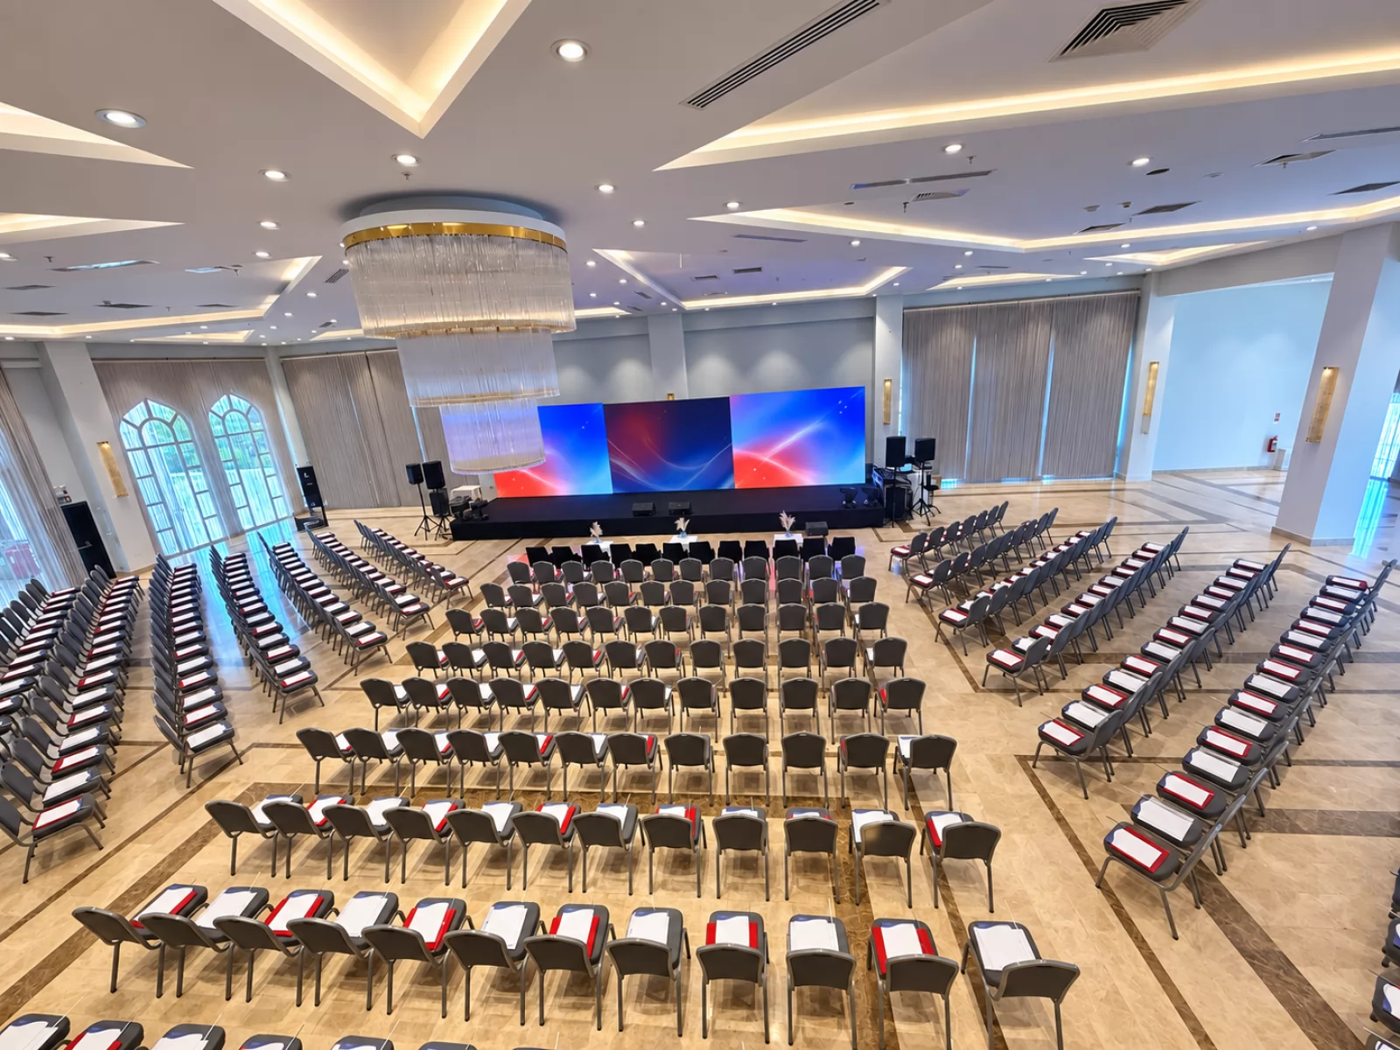
KYBELE Hall is located one floor above the restaurant. It is a well-lit, spacious and functional meeting room. Ideal for smaller meetings and multi-purpose use, it easily adapts to different seating layouts.
Area
88.91 m²
Dimensions
11.18 m × 7.95 m
Max. capacity
40–50
Seating setups
Theatre
40–50 guests
Classroom
40–50 guests
Category
Ideal for small meetings and multi-purpose use
Location
One floor above the restaurant level
Floor
Not carpeted